
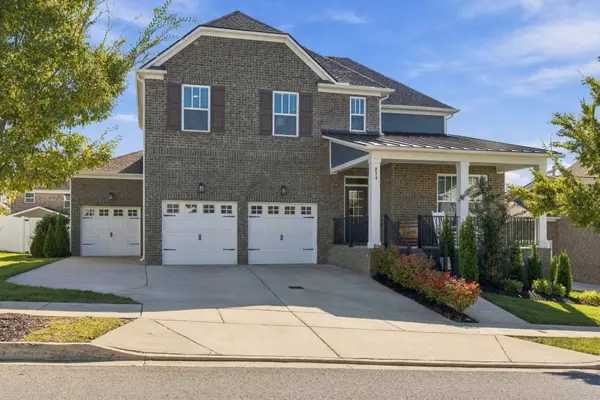
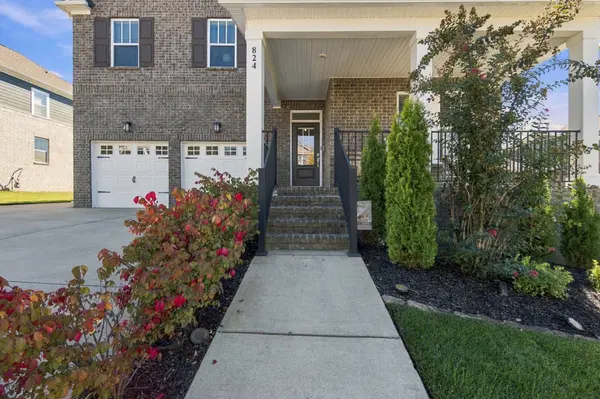
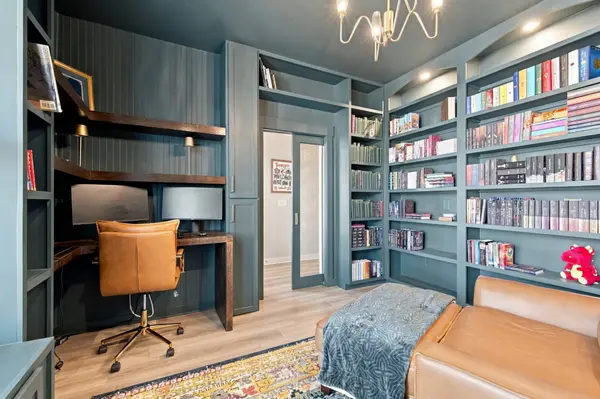
824 Rockwell Dr
Hendersonville, TN 37075
Open House
Sun Nov 08, 8:00pm - 10:00pm
- 4 Beds
- 4 Baths Full Baths: 3 Half Baths: 1
- 2,554 SqFt
- 8,712 Lot Size
- 2021 Year Built
GALLERY
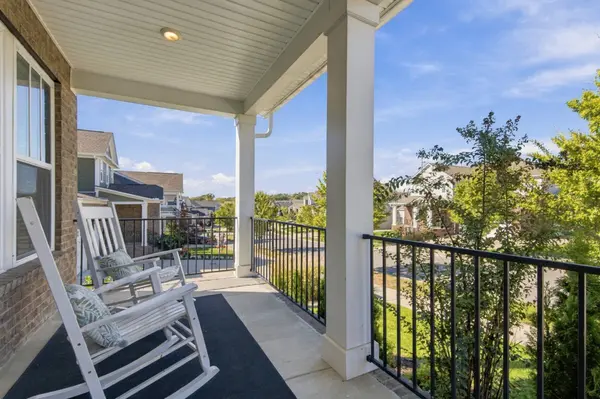
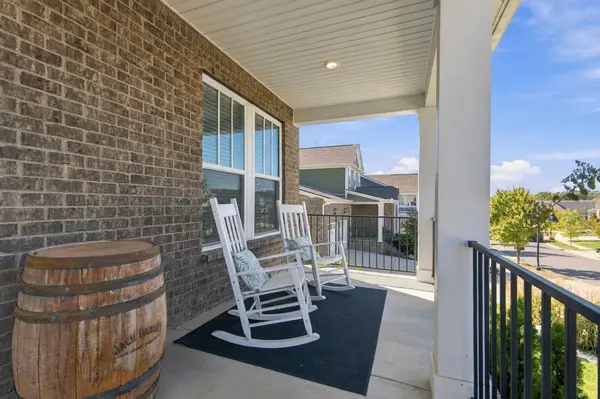
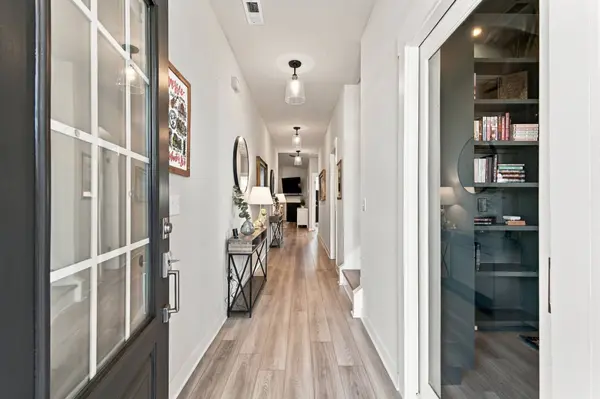
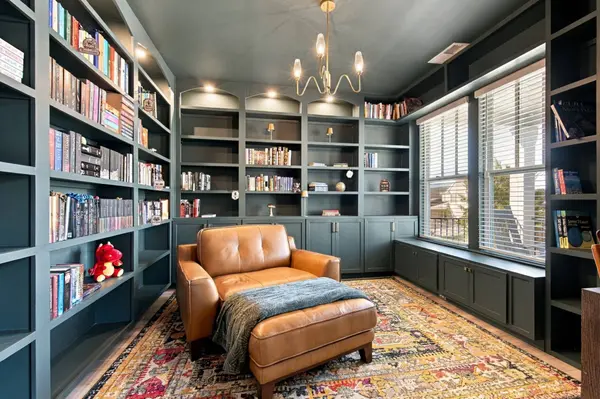
PROPERTY DETAIL
Key Details
Property Type Single Family Home
Sub Type Single Family Residence
Listing Status Active
Purchase Type For Sale
Square Footage 2, 554 sqft
Price per Sqft $260
Subdivision Durham Farms Ph2 Sec26
MLS Listing ID 3624019
Bedrooms 4
Full Baths 3
Half Baths 1
HOA Fees $112/mo
HOA Y/N Yes
Year Built 2021
Annual Tax Amount $3,280
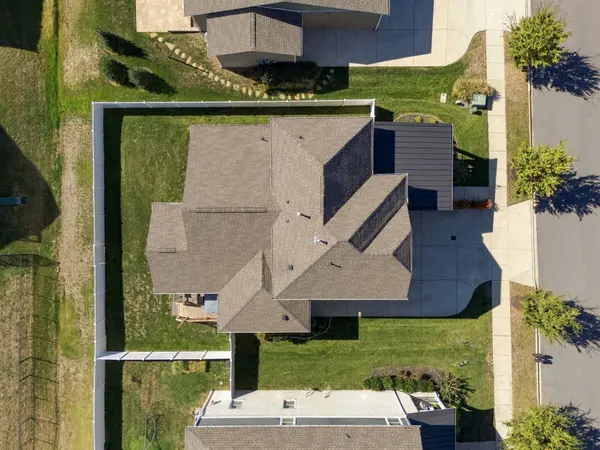
Lot Size 8,712 Sqft
Acres 0.2
Lot Dimensions 70x124
Property Sub-Type Single Family Residence
Location
State TN
County Sumner County
Rooms
Main Level Bedrooms 1
Building
Lot Description Level
Story 2
Sewer Public Sewer
Water Public
Structure Type Brick
New Construction false
Interior
Heating Central, Natural Gas
Cooling Ceiling Fan(s), Central Air
Flooring Carpet, Luxury Vinyl, Tile
Fireplaces Number 1
Fireplace Y
Appliance Built-In Electric Oven, Gas Oven, Gas Range, Dishwasher, Disposal, ENERGY STAR Qualified Appliances, Ice Maker, Microwave, Refrigerator, Stainless Steel Appliance(s)
Exterior
Exterior Feature Smart Irrigation
Garage Spaces 3.0
Utilities Available Natural Gas Available, Water Available
Amenities Available Clubhouse, Dog Park, Fitness Center, Playground, Pool, Sidewalks, Underground Utilities, Trail(s)
View Y/N false
Roof Type Shingle
Private Pool false
Schools
Elementary Schools Dr. William Burrus Elementary At Drakes Creek
Middle Schools Knox Doss Middle School At Drakes Creek
High Schools Beech Sr High School
Others
HOA Fee Include Maintenance Grounds,Recreation Facilities
Senior Community false
Special Listing Condition Standard
SIMILAR HOMES FOR SALE
Check for similar Single Family Homes at price around $665,000 in Hendersonville,TN
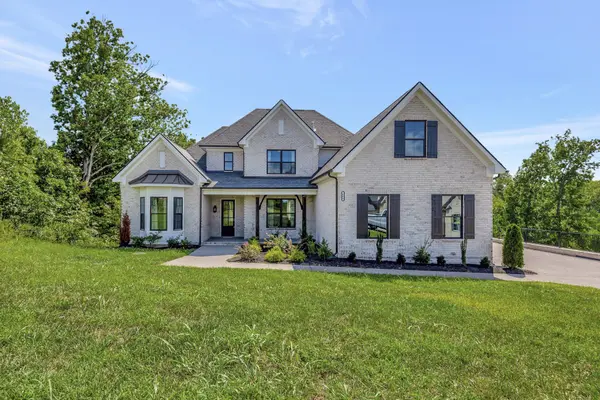
Pending
$728,939
4 Elissa Place, Hendersonville, TN 37075
Listed by Vannessa Myers of Dalamar Real Estate Services, LLC4 Beds 3 Baths 2,980 SqFt
Active Under Contract
$984,158
226 Willow Bend Drive, Hendersonville, TN 37075
Listed by Ashley Tetzel of Phillips Builders, LLC5 Beds 5 Baths 4,006 SqFt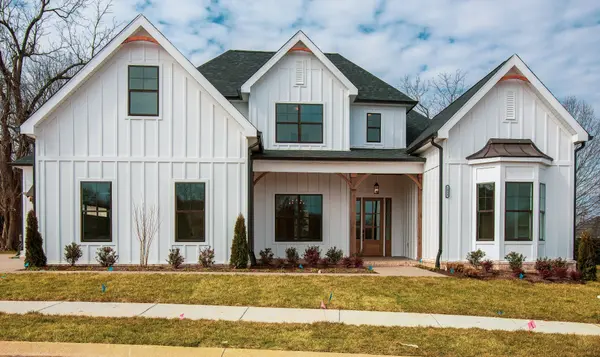
Pending
$717,537
2 Elissa Place, Hendersonville, TN 37075
Listed by Vannessa Myers of Dalamar Real Estate Services, LLC4 Beds 3 Baths 2,609 SqFt
CONTACT