
Open House this Sunday 2-4pm
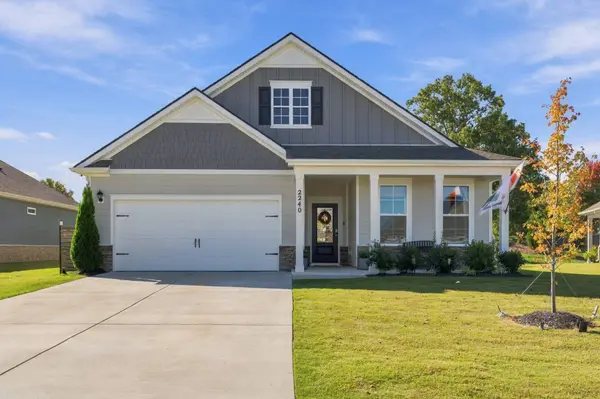
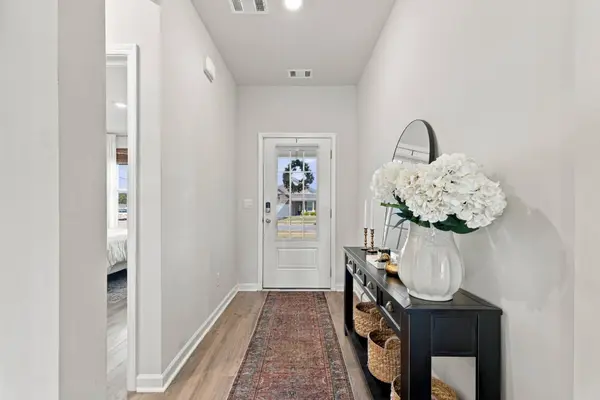
2240 Quinn Dr
White House, TN 37188
- 3 Beds
- 2 Baths Full Baths: 2
- 1,601 SqFt
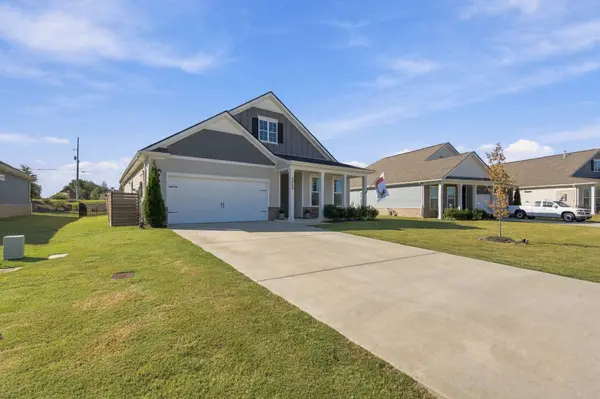
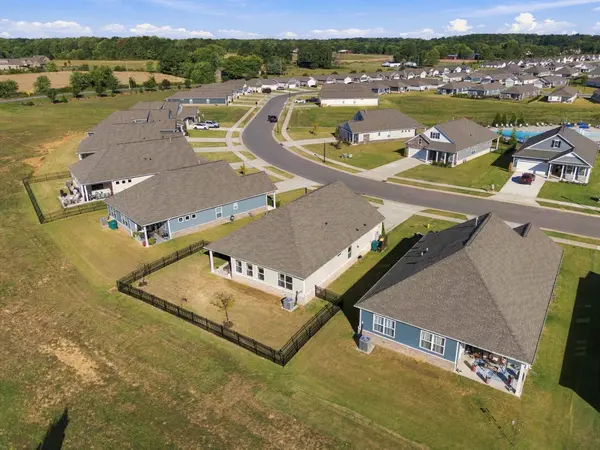
- 8,276 Lot Size
- 2023 Year Built
GALLERY
PROPERTY DETAIL
Key Details
Property Type Single Family Home
Sub Type Single Family Residence
Listing Status Active
Purchase Type For Sale
Square Footage 1, 601 sqft
Price per Sqft $240
Subdivision Legacy Farms Phase 1A
MLS Listing ID 3603715
Bedrooms 3
Full Baths 2
HOA Fees $150/mo
HOA Y/N Yes
Year Built 2023
Annual Tax Amount $2,405
Lot Size 8,276 Sqft
Acres 0.19
Lot Dimensions 54.62X120X73.55X124.73
Property Sub-Type Single Family Residence
Location
State TN
County Robertson County
Rooms
Main Level Bedrooms 3
Building
Story 1
Sewer Public Sewer
Water Public
Structure Type Fiber Cement,Stone
New Construction false
Interior
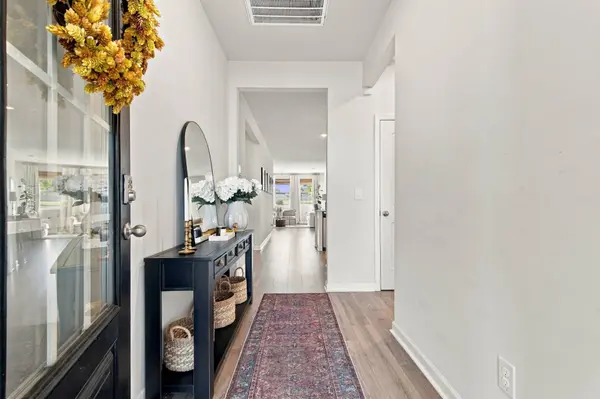
Interior Features Air Filter, Ceiling Fan(s), Entrance Foyer, Extra Closets, Open Floorplan, Pantry, Smart Camera(s)/Recording, Smart Thermostat, Walk-In Closet(s)
Heating Central, Natural Gas
Cooling Central Air, Electric
Flooring Luxury Vinyl, Tile
Fireplace N
Appliance Gas Oven, Gas Range, Dishwasher, Disposal, Microwave, Refrigerator, Smart Appliance(s)
Exterior
Garage Spaces 2.0
Utilities Available Electricity Available, Natural Gas Available, Water Available
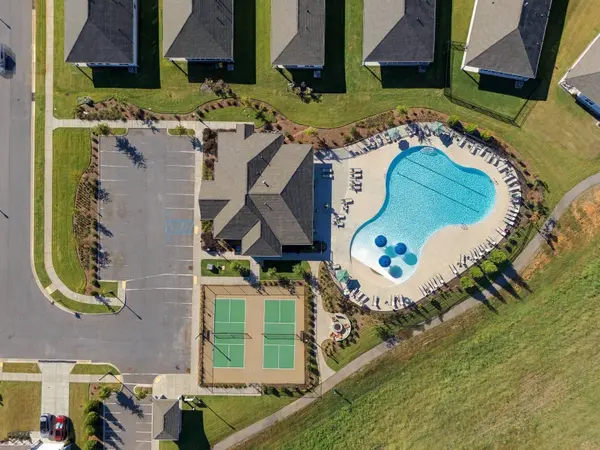
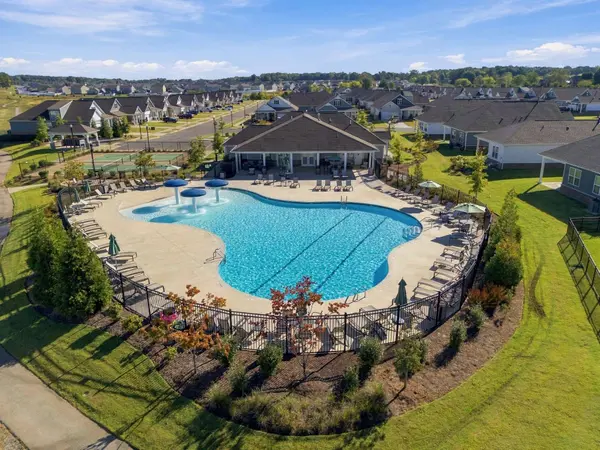
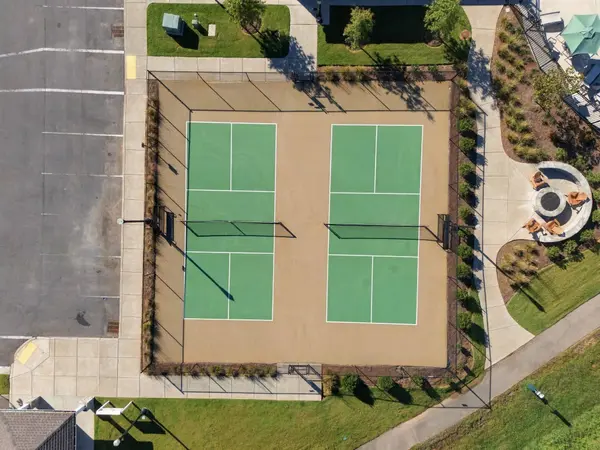
Amenities Available Clubhouse, Fitness Center, Pickleball Court(s), Pool, Sidewalks, Underground Utilities, Trail(s)
View Y/N false
Private Pool false
Schools
Elementary Schools Robert F. Woodall Elementary
Middle Schools White House Heritage High School
High Schools White House Heritage High School
Others
HOA Fee Include Maintenance Grounds,Recreation Facilities
Senior Community false
Special Listing Condition Standard
SIMILAR HOMES FOR SALE
Check for similar Single Family Homes at price around $385,000 in White House,TN
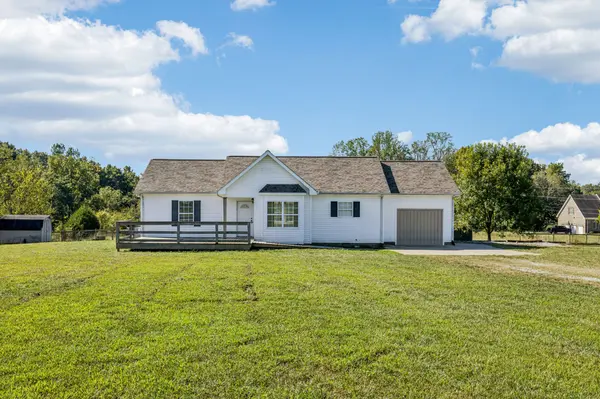
Active Under Contract
$439,999
3978 Bilbrey Dr, White House, TN 37188
Listed by Abrena O'Neill of The Elysian Group3 Beds 2 Baths 1,508 SqFt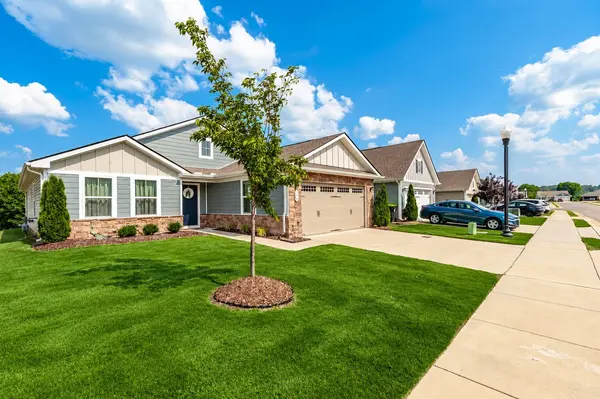
Active
$369,999
194 Carothers Way, White House, TN 37188
Listed by Tammy Jeffers of Benchmark Realty, LLC3 Beds 2 Baths 1,736 SqFt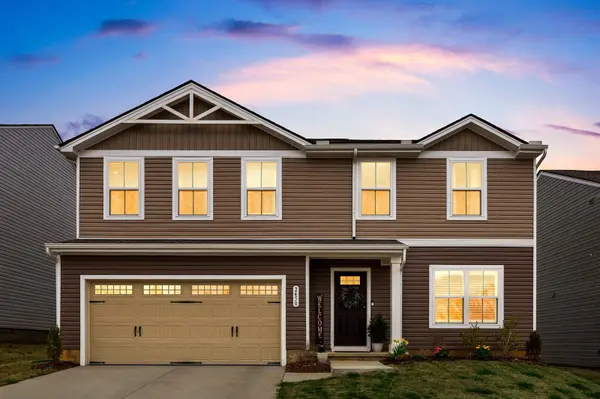
Active
$372,500
2450 Brokeshire Dr, White House, TN 37188
Listed by Josh Lansford of The Gomes Agency4 Beds 3 Baths 1,903 SqFt
CONTACT