



Bought with Tyler Bowen
$349,900
$349,900
For more information regarding the value of a property, please contact us for a free consultation.
4 Beds
3 Baths
2,565 SqFt
SOLD DATE : 11/12/2026
Key Details
Sold Price $349,900
Property Type Single Family Home
Sub Type Single Family Residence
Listing Status Sold
Purchase Type For Sale
Square Footage 2,565 sqft
Price per Sqft $136
Subdivision Global Manor Ph3
MLS Listing ID 3158661
Sold Date 11/12/26
Bedrooms 4
Full Baths 2
Half Baths 1
HOA Fees $26/ann
HOA Y/N Yes
Year Built 2024
Annual Tax Amount $3,143
Lot Size 4,791 Sqft
Acres 0.11
Property Sub-Type Single Family Residence
Property Description
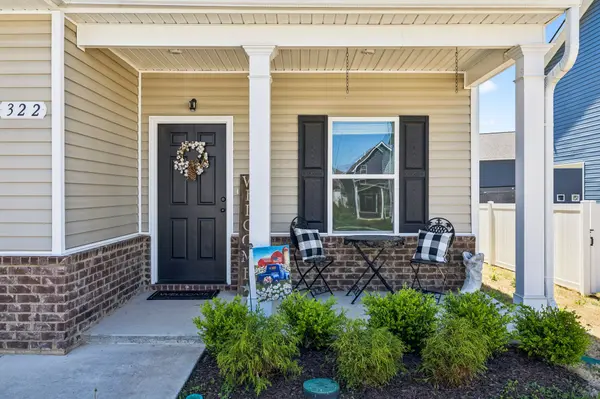
STOP SCROLLING—YOU'VE FOUND THE ONE! STUNNING • LIKE-NEW • MOVE-IN READY! This 4-bedroom, 2.5-bath home was built with an impressive collection of upgrades and offers generous space throughout.
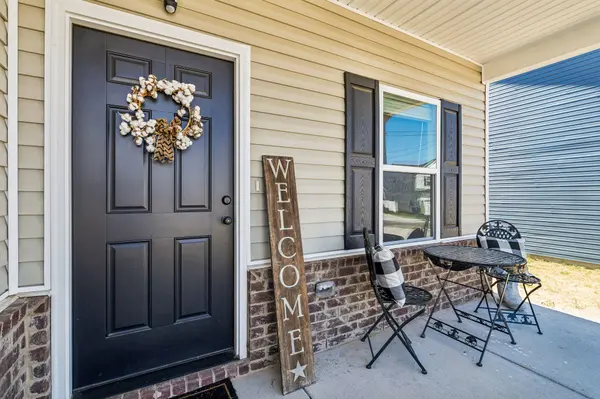
An inviting covered front porch welcomes you inside, where upgraded LVP flooring flows through the main level. A versatile room near the entry makes an ideal home office or formal dining room. The kitchen shines with upgraded cabinetry, a designer backsplash, stainless appliances, granite countertops, a spacious pantry and a HUGE ISLAND that becomes the gathering spot for casual meals, homework and holiday spreads. The open layout connects the eat-in kitchen to an expansive great room with plenty of space for your favorite furnishings and entertaining guests.
Take the gathering outdoors to the upgraded DOUBLE COVERED PATIO, perfect for grilling, dining and unwinding at the end of the day.
Upstairs, the MASSIVE PRIMARY SUITE offers a comfortable retreat with a spa-like bath featuring an oversized tiled shower, a transom window for natural light, double vanities, granite countertops and a linen closet. The exceptional walk-in closet feels like two closets in one, with room for a mirror between the two sections!
Three generously sized secondary bedrooms each feature a walk-in closet and share a spacious full bath with granite countertops. A dedicated upstairs laundry room keeps everyday chores convenient, while additional linen and storage closets throughout the home help keep everything organized.
Beautiful finishes, abundant storage and room to spread out make this home a must-see. Conveniently located near Shelbyville's local shops, dining, coffee shops, parks and year-round events in the historic downtown, the Celebration grounds and Uncle Nearest Green Distillery. SCHEDULE YOUR PRIVATE SHOWING TODAY!
Location
State TN
County Bedford County
Interior
Interior Features Kitchen Island
Heating Central, Electric
Cooling Central Air, Electric
Flooring Carpet, Luxury Vinyl
Fireplace N
Appliance Electric Oven, Cooktop, Dishwasher, Disposal, Microwave, Refrigerator, Stainless Steel Appliance(s)
Exterior
Garage Spaces 2.0
Utilities Available Electricity Available, Water Available
View Y/N false
Private Pool false
Building
Story 2
Sewer Public Sewer
Water Public
Structure Type Vinyl Siding
New Construction false
Schools
Elementary Schools Cartwright Elementary School
Middle Schools Cascade Middle School
High Schools Cascade High School
Others
Senior Community false
Special Listing Condition Standard
Read Less Info
Want to know what your home might be worth? Contact us for a FREE valuation!

Our team is ready to help you sell your home for the highest possible price ASAP

© 2026 Listings courtesy of RealTrac as distributed by MLS GRID. All Rights Reserved.
Nearby Locations
GET MORE INFORMATION
Agent License ID: 375630