



5744 Shelton Blvd Murfreesboro, TN 37129
4 Beds
3 Baths
2,500 SqFt
UPDATED:
Key Details
Property Type Single Family Home
Sub Type Single Family Residence
Listing Status Active
Purchase Type For Sale
Square Footage 2,500 sqft
Price per Sqft $233
Subdivision Shelton Square Sec 1 Ph 2
MLS Listing ID 3181905
Bedrooms 4
Full Baths 3
HOA Fees $140/mo
HOA Y/N Yes
Year Built 2020
Annual Tax Amount $3,192
Property Sub-Type Single Family Residence
Property Description
One of the standout features of this home is its setting - one of the few in the neighborhood that doesn't face another home, offering added privacy and beautiful pond views with a fountain right from your office window.
Upstairs, the bright bonus room is a true highlight, featuring built-in shelves and stunning views of the pond, park, and even 4th of July fireworks—making it a perfect space to relax or entertain.
Enjoy the ease of low-maintenance living with HOA-covered landscaping, lawn care and irrigation, plus access to fantastic resort amenities like a pool, clubhouse, dog park, playground, and more all within a walk away.
Built by J Wyatt Homes, this home also includes a whole-house water filter and softener, Tesla home charger, tankless water heater, and a remodeled hall closet perfect for organization. The 2-car garage is complemented by a rare extended driveway with space for 3 additional vehicles.
Conveniently located near I-840 and I-24 in the Blackman School District, in the highly sought-after Shelton Square community! This home truly has it all.
Location
State TN
County Rutherford County
Rooms
Main Level Bedrooms 2
Interior
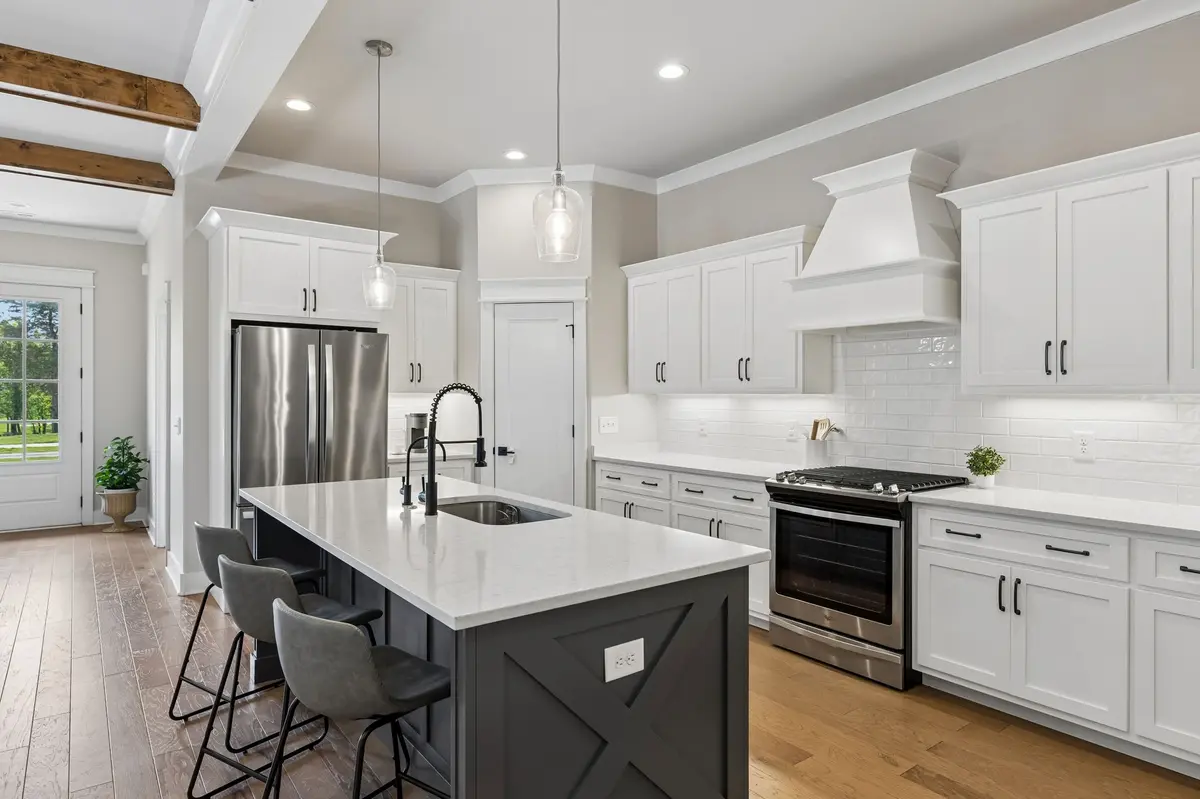
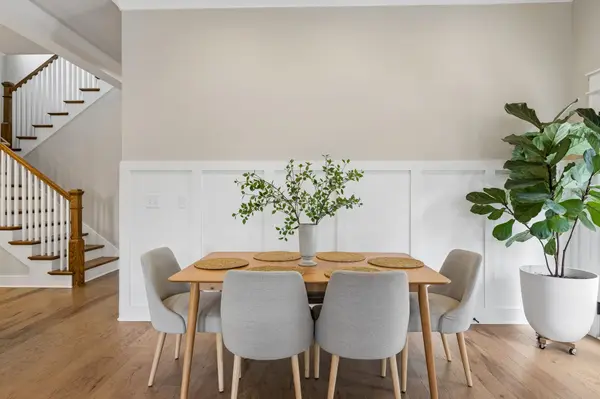
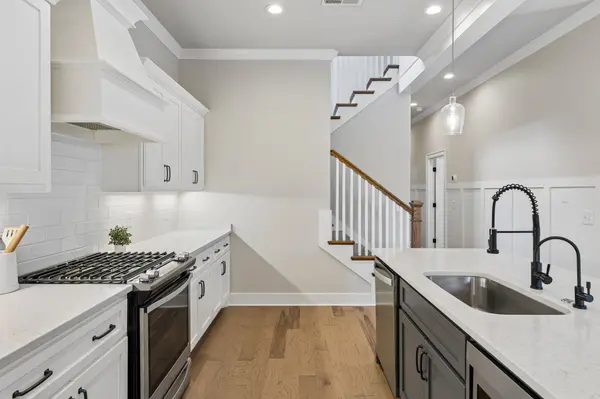
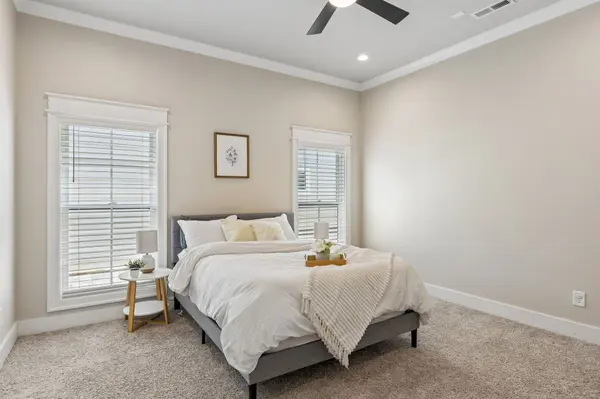
Interior Features Air Filter, Built-in Features, Ceiling Fan(s), Open Floorplan, Pantry
Heating Central
Cooling Ceiling Fan(s), Central Air
Flooring Carpet, Wood, Tile
Fireplace N
Appliance Built-In Gas Oven, Built-In Gas Range, Dishwasher, Refrigerator, Stainless Steel Appliance(s), Water Purifier
Exterior
Exterior Feature Smart Lock(s)
Garage Spaces 2.0
Utilities Available Water Available
Amenities Available Clubhouse, Dog Park, Fitness Center, Park, Playground, Pool, Sidewalks, Tennis Court(s), Underground Utilities, Trail(s)
View Y/N false
Private Pool false
Building
Story 2
Sewer Public Sewer
Water Public
Structure Type Fiber Cement
New Construction false
Schools
Elementary Schools Brown'S Chapel Elementary School
Middle Schools Blackman Middle School
High Schools Blackman High School
Others
Senior Community false
Special Listing Condition Standard

Nearby Locations
GET MORE INFORMATION
Agent License ID: 375630