



Bought with Sean Slavin
$814,500
$849,999
4.2%For more information regarding the value of a property, please contact us for a free consultation.
5 Beds
4 Baths
3,400 SqFt
SOLD DATE : 11/13/2026
Key Details
Sold Price $814,500
Property Type Single Family Home
Sub Type Horizontal Property Regime - Attached
Listing Status Sold
Purchase Type For Sale
Square Footage 3,400 sqft
Price per Sqft $239
Subdivision Belmont / Edgehill Village
MLS Listing ID 3190736
Sold Date 11/13/26
Bedrooms 5
Full Baths 3
Half Baths 1
HOA Y/N No
Year Built 2014
Annual Tax Amount $6,013
Lot Size 871 Sqft
Acres 0.02
Property Sub-Type Horizontal Property Regime - Attached
Property Description
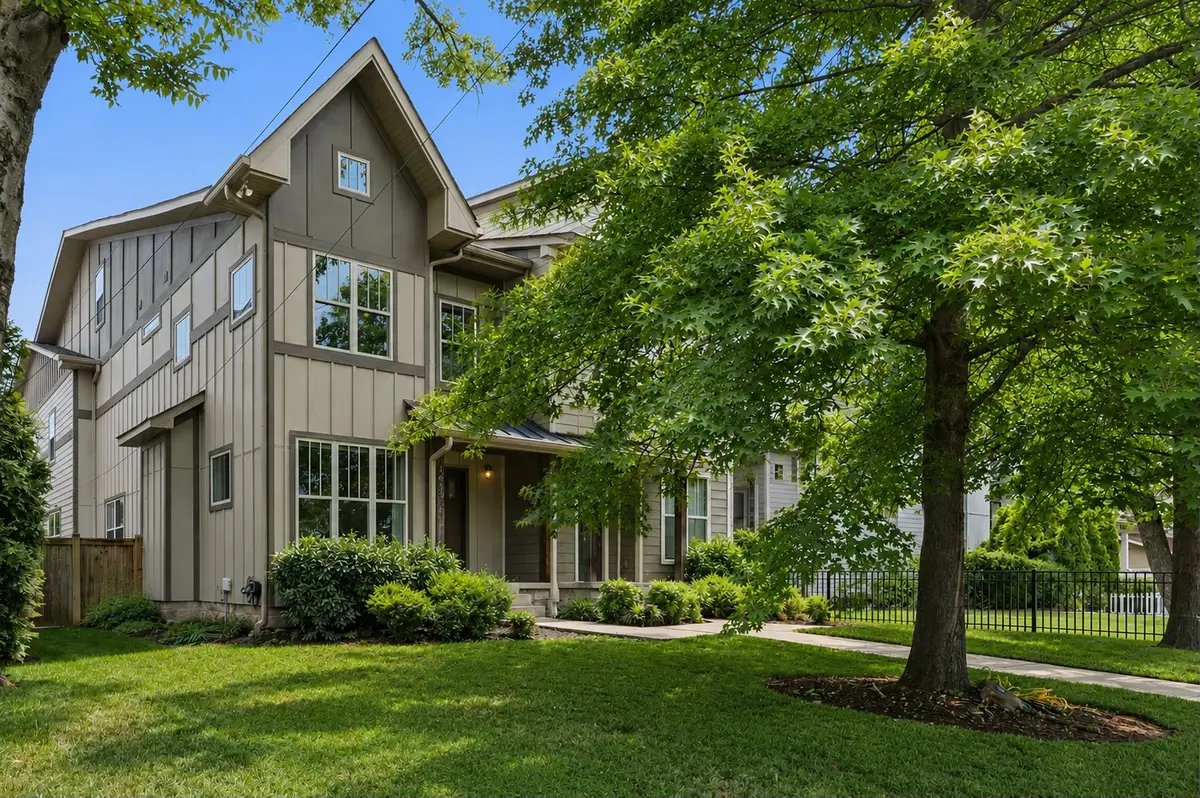
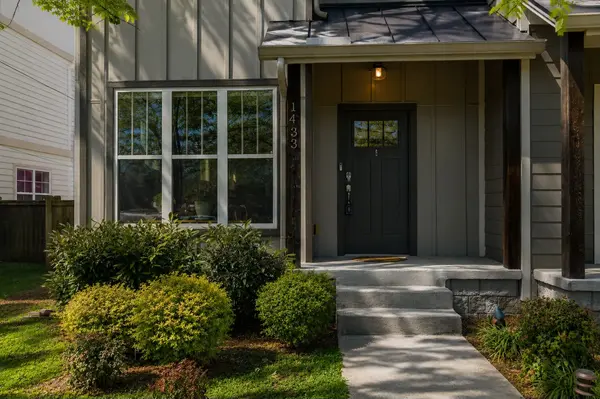
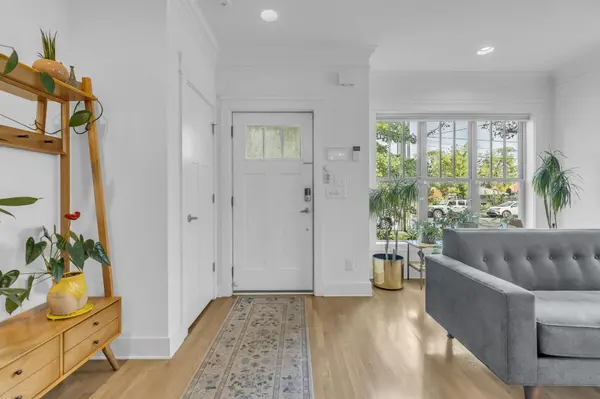
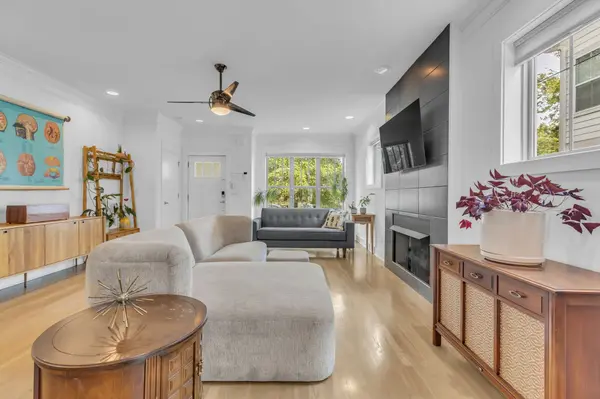
***NEW PRICE & 3-2-1 RATE BUY DOWN*** 3.99% MORTGAGE RATE (year 1) with preferred lender. Sellers are offering a 3/2/1 mortgage rate buy down at list price. You won't find a better value so close to Belmont and Vanderbilt Universities. Also walkable to 12 South, Edgehill Village, Hillsboro Village, and Music Row. This One-Owner home has been meticulously maintained and is now ready for its new owners. Vaulted primary suite with spacious walk-in closet. The third-level suite—complete with a full bath and wet bar—has been professionally outfitted as a sound-insulated PODCAST STUDIO/MUSIC/RECORDING STUDIO. Bosch & KitchenAid appliances w/ large island ideal for entertaining. New Tankless Water Heater (2025), New Dual-zone HVAC (2024), whole-house air purification system, and new dishwasher. Google Fiber availability, Cat 5 wiring throughout, Hunter Douglas shades, permanent exterior lighting plus a Covered Patio/Carport (option to convert to garage). Plenty of street parking, with green space directly across the street. No HOA. Never rented and meticulously maintained—this one is a must-see!
Location
State TN
County Davidson County
Interior
Interior Features Ceiling Fan(s), Extra Closets, High Ceilings, Open Floorplan, Walk-In Closet(s), Wet Bar, Kitchen Island
Heating Central
Cooling Central Air
Flooring Wood
Fireplaces Number 1
Fireplace Y
Appliance Double Oven, Gas Range, Dishwasher, Disposal, Microwave, Refrigerator, Stainless Steel Appliance(s)
Exterior
Utilities Available Water Available
Amenities Available Sidewalks
View Y/N false
Roof Type Asphalt
Private Pool false
Building
Lot Description Level
Story 3
Sewer Public Sewer
Water Public
Structure Type Fiber Cement
New Construction false
Schools
Elementary Schools Eakin Elementary
Middle Schools West End Middle School
High Schools Hillsboro Comp High School
Others
Senior Community false
Special Listing Condition Standard
Read Less Info
Want to know what your home might be worth? Contact us for a FREE valuation!

Our team is ready to help you sell your home for the highest possible price ASAP

© 2026 Listings courtesy of RealTrac as distributed by MLS GRID. All Rights Reserved.
Nearby Locations
GET MORE INFORMATION
Agent License ID: 375630