




Bought with Chasity Fedorka
$589,900
$589,900
For more information regarding the value of a property, please contact us for a free consultation.
4 Beds
3 Baths
2,922 SqFt
SOLD DATE : 08/05/2026
Key Details
Sold Price $589,900
Property Type Single Family Home
Sub Type Single Family Residence
Listing Status Sold
Purchase Type For Sale
Square Footage 2,922 sqft
Price per Sqft $201
Subdivision Stonehollow Sub Ph 1
MLS Listing ID 3251932
Sold Date 08/05/26
Bedrooms 4
Full Baths 2
Half Baths 1
HOA Fees $46/qua
HOA Y/N Yes
Year Built 2005
Annual Tax Amount $2,345
Lot Size 8,712 Sqft
Acres 0.2
Lot Dimensions 65 X 120
Property Sub-Type Single Family Residence
Property Description
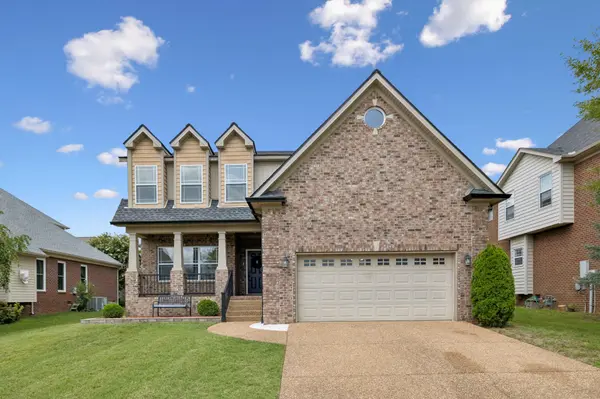
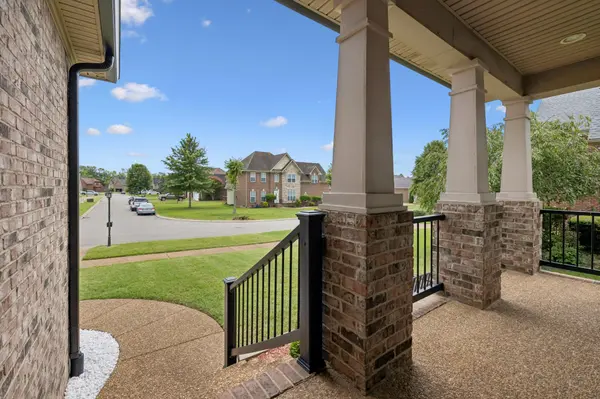
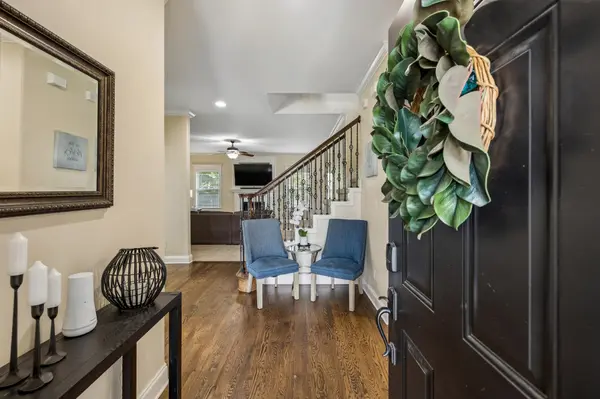
Welcome to this beautifully maintained 4-bedroom, 2.5-bath home offering over 2,900 square feet of comfortable living in the heart of Mt. Juliet! Freshly painted with brand-new carpet, upgraded gutters, and a whole-home water filtration system, this move-in ready home is ready for its next owners. The inviting living room features a cozy gas fireplace, while the eat-in kitchen offers ample cabinetry and all kitchen appliances remain. A separate formal dining room is perfect for entertaining, and the main-level office with French doors provides an ideal work-from-home space. The spacious owner's suite features a huge walk-in closet and a spa-like bath with separate vanities, tiled shower, and relaxing Jacuzzi tub. Large secondary bedrooms offer generous closet space, and the versatile bonus room is perfect for a media room, playroom, or home gym. Step outside to enjoy the fenced backyard, and don't forget to discover the home's fun secret hideaway room! Residents enjoy sidewalks, a community pool, and playground just a short walk away. Conveniently located next to Mt. Juliet High School, just 20 minutes to BNA and 25 minutes to Downtown Nashville. This home offers the perfect blend of space, updates, location, and lifestyle while being the BEST priced home in the neighborhood for the space this home provides! Roof= replaced in 2020, Water Heater= replaced in January of 2024!
Location
State TN
County Wilson County
Interior
Interior Features Bookcases, Ceiling Fan(s), Entrance Foyer, Extra Closets, Walk-In Closet(s)
Heating Central, Natural Gas
Cooling Central Air, Electric
Flooring Carpet, Wood, Tile
Fireplaces Number 1
Fireplace Y
Appliance Electric Range, Dishwasher, Disposal, Ice Maker, Microwave, Refrigerator, Stainless Steel Appliance(s)
Exterior
Garage Spaces 2.0
Utilities Available Electricity Available, Natural Gas Available, Water Available, Cable Connected
Amenities Available Clubhouse, Playground, Pool, Sidewalks, Trail(s)
View Y/N false
Roof Type Shingle
Private Pool false
Building
Story 2
Sewer Public Sewer
Water Public
Structure Type Brick,Vinyl Siding
New Construction false
Schools
Elementary Schools Stoner Creek Elementary
Middle Schools West Wilson Middle School
High Schools Mt. Juliet High School
Others
HOA Fee Include Maintenance Grounds,Recreation Facilities
Senior Community false
Special Listing Condition Standard
Read Less Info
Want to know what your home might be worth? Contact us for a FREE valuation!

Our team is ready to help you sell your home for the highest possible price ASAP

© 2026 Listings courtesy of RealTrac as distributed by MLS GRID. All Rights Reserved.
Nearby Locations
GET MORE INFORMATION
Agent License ID: 375630