

Bought with NONMLS
$634,725
$674,900
6.0%For more information regarding the value of a property, please contact us for a free consultation.
3 Beds
3 Baths
2,817 SqFt
SOLD DATE : 08/06/2026
Key Details
Sold Price $634,725
Property Type Single Family Home
Sub Type Single Family Residence
Listing Status Sold
Purchase Type For Sale
Square Footage 2,817 sqft
Price per Sqft $225
Subdivision Cambridge Crossing 1
MLS Listing ID 3230773
Sold Date 08/06/26
Bedrooms 3
Full Baths 3
HOA Y/N No
Year Built 2001
Annual Tax Amount $1,742
Lot Size 0.690 Acres
Acres 0.69
Lot Dimensions 110 X 275
Property Sub-Type Single Family Residence
Property Description
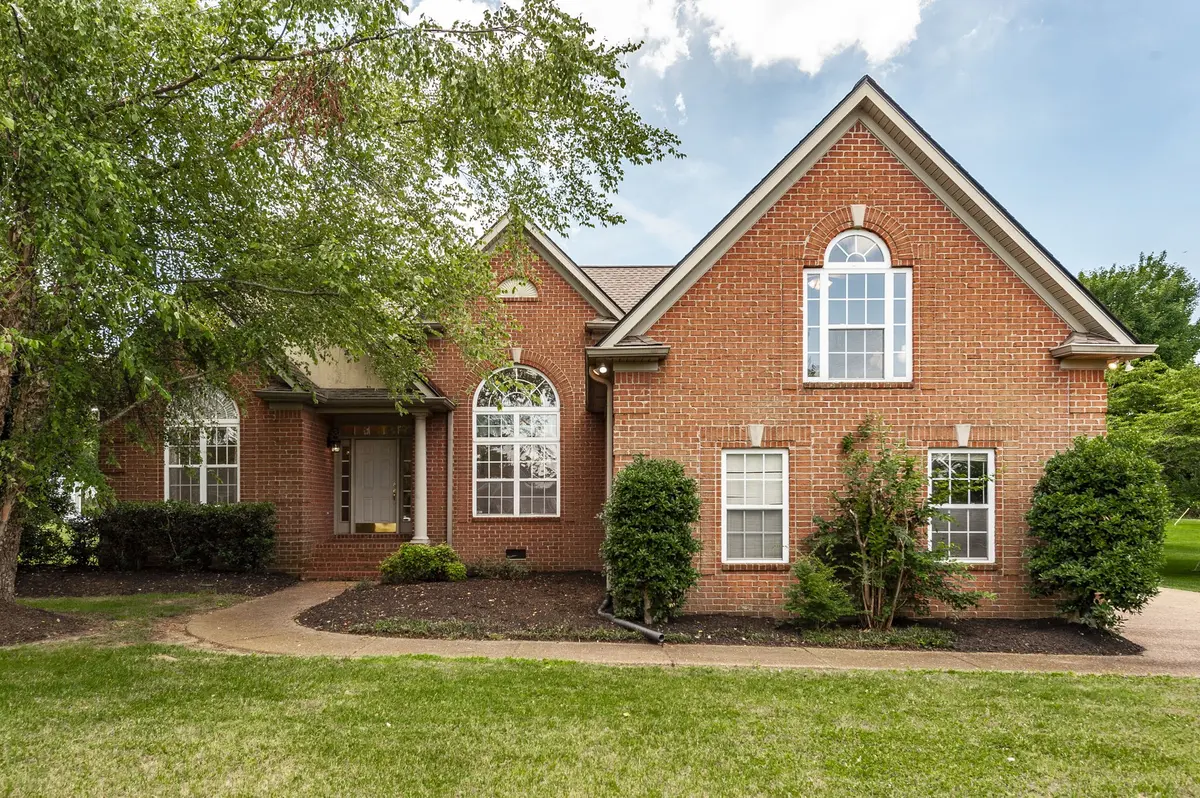
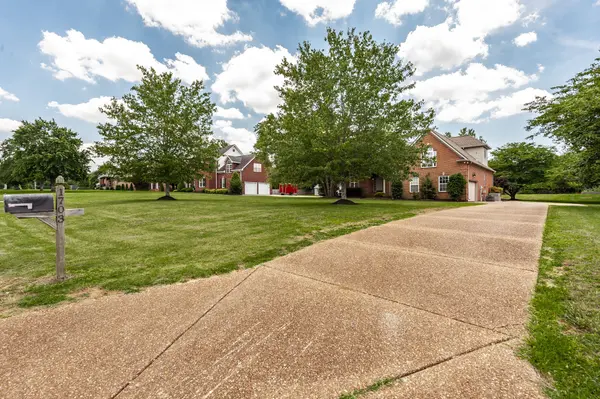
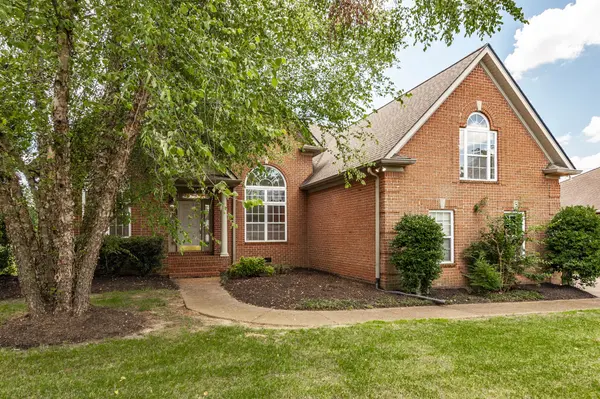
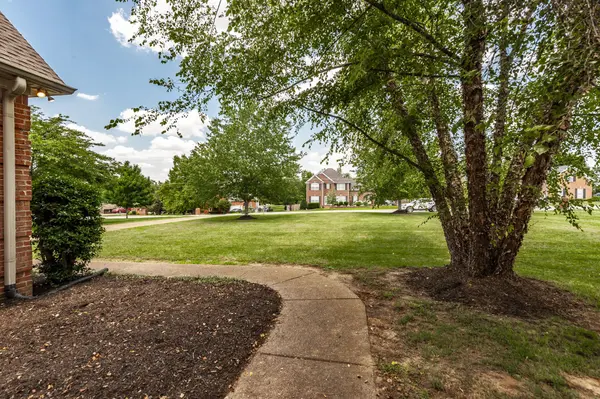
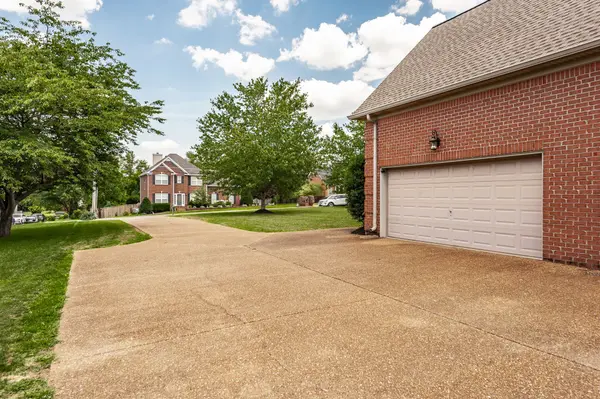
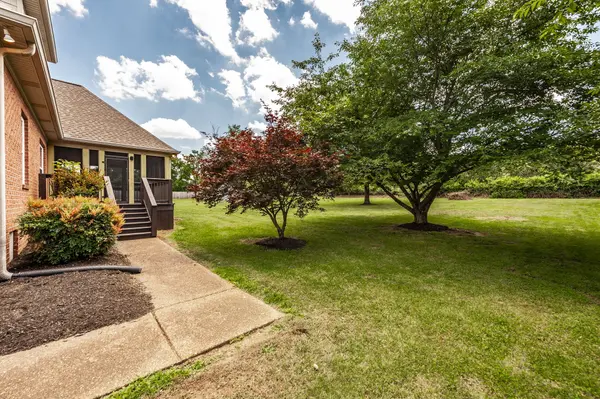
Spacious all brick home with 4 bedrooms (listed as 3 bedroom due to 3 BR septic), 3 full baths, PLUS an office and screened in porch in pleasant convenient neighborhood. Open concept with soaring ceilings and generous windows flood the home with light, while the gas log fireplace and screened porch (complete with large TV alcove) provide cozy relaxation. Guests or teens will love the upstairs bonus room along with the large bedroom and full bath suite, and everyone will love the extra 2nd floor closet space and the nice big back yard. Location is key, with Nashville international Airport only 21 minutes away and downtown Nashville an easy 30 minute drive. Plus the Music City Star commuter station is just a short drive away for those times when you'd prefer to read or catch up on phone calls rather than tackle driving in rush hour traffic on your way to work. Shoppers will find everything they need at nearby Providence Marketplace, while nature lovers will find beauty and serenity 2 miles away at the scenic lakefront Shutes Branch Recreation area. Home is move-in ready, just in time for settling in for summer enjoyment.
Location
State TN
County Wilson County
Rooms
Main Level Bedrooms 2
Interior
Interior Features Ceiling Fan(s), Entrance Foyer, Extra Closets, High Ceilings, Open Floorplan, Pantry, Walk-In Closet(s), High Speed Internet
Heating Central, Natural Gas
Cooling Central Air, Electric
Flooring Wood, Tile
Fireplaces Number 1
Fireplace Y
Appliance Electric Range, Dishwasher, Disposal, Dryer, Microwave, Refrigerator, Washer
Exterior
Garage Spaces 2.0
Utilities Available Electricity Available, Natural Gas Available, Water Available, Cable Connected
View Y/N false
Roof Type Shingle
Private Pool false
Building
Lot Description Cleared, Level
Story 2
Sewer STEP System
Water Public
Structure Type Brick
New Construction false
Schools
Elementary Schools W A Wright Elementary
Middle Schools Mt. Juliet Middle School
High Schools Green Hill High School
Others
Senior Community false
Special Listing Condition Standard
Read Less Info
Want to know what your home might be worth? Contact us for a FREE valuation!

Our team is ready to help you sell your home for the highest possible price ASAP

© 2026 Listings courtesy of RealTrac as distributed by MLS GRID. All Rights Reserved.
Nearby Locations
GET MORE INFORMATION
Agent License ID: 375630