





Bought with Angela Busch
$599,999
$599,999
For more information regarding the value of a property, please contact us for a free consultation.
4 Beds
3 Baths
2,692 SqFt
SOLD DATE : 09/02/2026
Key Details
Sold Price $599,999
Property Type Single Family Home
Sub Type Single Family Residence
Listing Status Sold
Purchase Type For Sale
Square Footage 2,692 sqft
Price per Sqft $222
Subdivision Lake Rise
MLS Listing ID 3178099
Sold Date 09/02/26
Bedrooms 4
Full Baths 2
Half Baths 1
HOA Y/N No
Year Built 1989
Annual Tax Amount $2,005
Lot Size 0.700 Acres
Acres 0.7
Lot Dimensions 120 X 250
Property Sub-Type Single Family Residence
Property Description
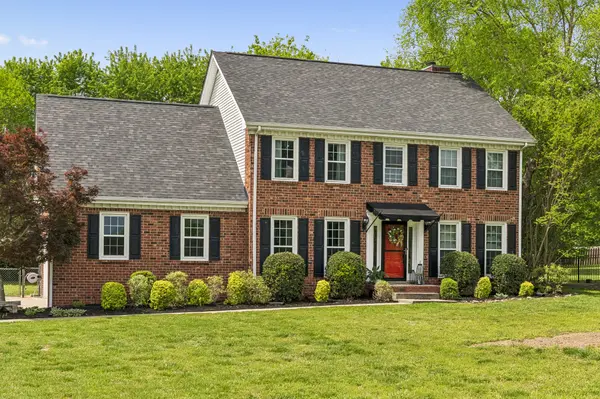
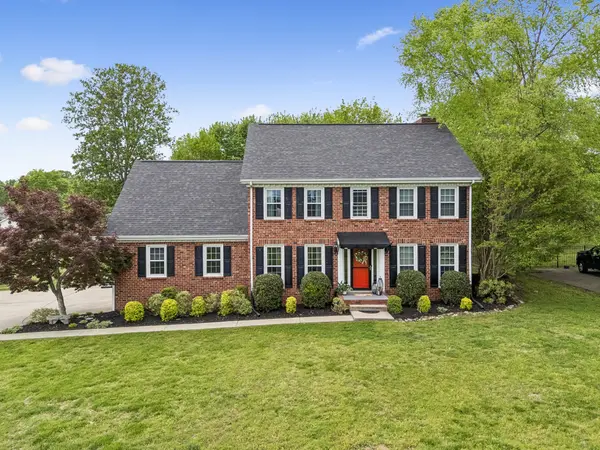
Classic, timeless, and full of purpose—this beautiful Cages Bend home offers hardwood floors throughout the first floor, thoughtfully defined living spaces, and an incredible Florida room that brings in warmth and charm. Upstairs, a spacious bonus room adds flexibility for a media room, playroom, office, or guest retreat.
The inviting family room with fireplace, designer fixtures, and timeless finishes create a home that feels both elegant and comfortable. Step outside to enjoy the large private fenced yard, complete with a storage building and deck made for grilling, entertaining, and backyard barbecues.
Ideally located near Cages Bend Campground, golf, shopping, and dining, this home is perfect for anyone who appreciates classic design, functional living, and a location close to it all.
Location
State TN
County Sumner County
Interior
Interior Features Ceiling Fan(s), Extra Closets, High Speed Internet
Heating Central, Natural Gas
Cooling Ceiling Fan(s), Central Air
Flooring Carpet, Wood, Tile
Fireplaces Number 1
Fireplace Y
Appliance Electric Range, Dishwasher, Disposal, Microwave, Stainless Steel Appliance(s)
Exterior
Garage Spaces 2.0
Utilities Available Natural Gas Available, Water Available, Cable Connected
View Y/N false
Roof Type Asphalt
Private Pool false
Building
Lot Description Level
Story 2
Sewer Public Sewer
Water Public
Structure Type Brick,Vinyl Siding
New Construction false
Schools
Elementary Schools Jack Anderson Elementary
Middle Schools Station Camp Middle School
High Schools Station Camp High School
Others
Senior Community false
Special Listing Condition Standard
Read Less Info
Want to know what your home might be worth? Contact us for a FREE valuation!

Our team is ready to help you sell your home for the highest possible price ASAP

© 2026 Listings courtesy of RealTrac as distributed by MLS GRID. All Rights Reserved.
Nearby Locations
GET MORE INFORMATION
Agent License ID: 375630