




Bought with Michelle Patterson
$340,000
$340,000
For more information regarding the value of a property, please contact us for a free consultation.
3 Beds
2 Baths
1,408 SqFt
SOLD DATE : 09/03/2026
Key Details
Sold Price $340,000
Property Type Single Family Home
Sub Type Single Family Residence
Listing Status Sold
Purchase Type For Sale
Square Footage 1,408 sqft
Price per Sqft $241
Subdivision Fields At Oakwood Phase 2 Sec 1
MLS Listing ID 3304183
Sold Date 09/03/26
Bedrooms 3
Full Baths 2
HOA Fees $115/mo
HOA Y/N Yes
Year Built 2022
Annual Tax Amount $2,335
Lot Size 6,098 Sqft
Acres 0.14
Lot Dimensions 51 X 112.50
Property Sub-Type Single Family Residence
Property Description
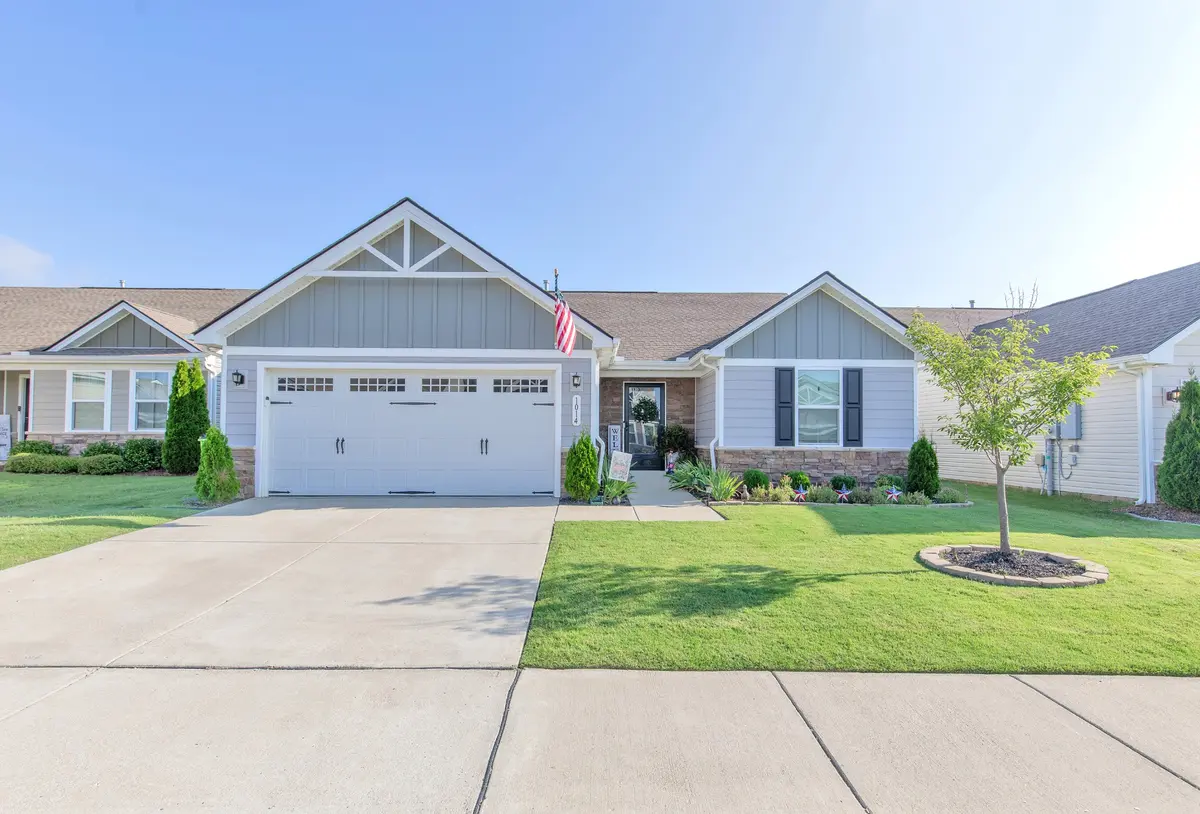
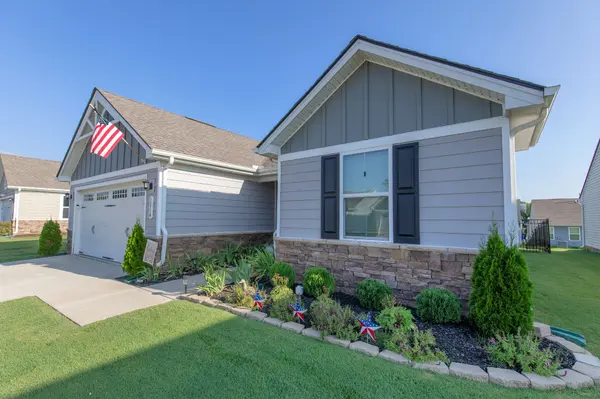
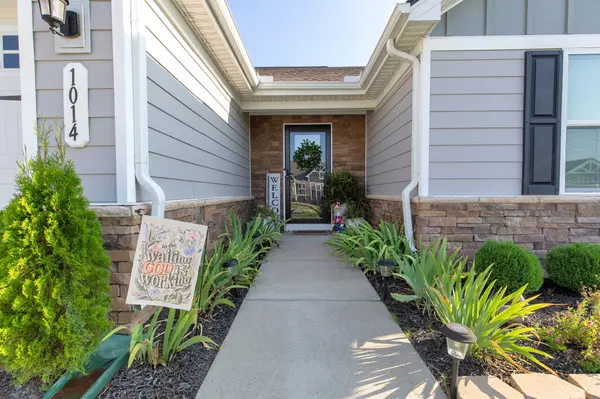
Move-in ready and thoughtfully updated, this 3 bedroom, 2 bath home in Fields at Oakwood offers 1,408 sq ft of comfortable, single-level living. Since 2022, the current owners have invested in a long list of upgrades: a custom living room built-out featuring an electric fireplace and added storage, new ceiling fans in both the living room and primary bedroom, fresh interior paint throughout, brand new carpet (July 2026), updated kitchen backsplash, granite countertops, a new refrigerator, added shelving in the laundry room, refreshed landscaping, a new fence, and an air scrubber added to the HVAC system for improved air quality. The primary suite features a private en suite bath, and the secondary bedrooms offer flexible space for guests, an office, or a hobby room. Both full bathrooms feel like a spa retreat with warm, natural touches and updated fixtures. Step outside to a fully fenced backyard with a patio, perfect for relaxing or entertaining. This home also features a tankless water heater, and a two-car attached garage. Conveniently located near I-65 with easy access to Nashville and surrounding areas, this home is ready for its next owner. Schedule your showing today!
Location
State TN
County Robertson County
Rooms
Main Level Bedrooms 3
Interior
Interior Features Air Filter, Bookcases, Built-in Features, Ceiling Fan(s), Extra Closets, Pantry, Redecorated, Walk-In Closet(s), High Speed Internet
Heating Central, Electric, Natural Gas
Cooling Central Air, Electric
Flooring Carpet, Luxury Vinyl, Tile
Fireplaces Number 1
Fireplace Y
Appliance Built-In Electric Oven, Built-In Electric Range, Dishwasher, Disposal, Microwave, Refrigerator, Stainless Steel Appliance(s)
Exterior
Garage Spaces 2.0
Utilities Available Electricity Available, Natural Gas Available, Water Available
Amenities Available Sidewalks, Underground Utilities
View Y/N false
Roof Type Asphalt
Private Pool false
Building
Lot Description Level
Story 1
Sewer Public Sewer
Water Public
Structure Type Hardboard Siding,Stone
New Construction false
Schools
Elementary Schools Robert F. Woodall Elementary
Middle Schools White House Heritage Elementary School
High Schools White House Heritage High School
Others
HOA Fee Include Maintenance Grounds
Senior Community false
Special Listing Condition Standard
Read Less Info
Want to know what your home might be worth? Contact us for a FREE valuation!

Our team is ready to help you sell your home for the highest possible price ASAP

© 2026 Listings courtesy of RealTrac as distributed by MLS GRID. All Rights Reserved.
Nearby Locations
GET MORE INFORMATION
Agent License ID: 375630