



Bought with Jennifer Moss
$455,000
$459,900
1.1%For more information regarding the value of a property, please contact us for a free consultation.
3 Beds
2 Baths
1,923 SqFt
SOLD DATE : 10/01/2026
Key Details
Sold Price $455,000
Property Type Single Family Home
Sub Type Single Family Residence
Listing Status Sold
Purchase Type For Sale
Square Footage 1,923 sqft
Price per Sqft $236
Subdivision Reserve At Palmers Crossing
MLS Listing ID 3255879
Sold Date 10/01/26
Bedrooms 3
Full Baths 2
HOA Fees $60/mo
HOA Y/N Yes
Year Built 2022
Annual Tax Amount $2,493
Lot Size 7,405 Sqft
Acres 0.17
Property Sub-Type Single Family Residence
Property Description
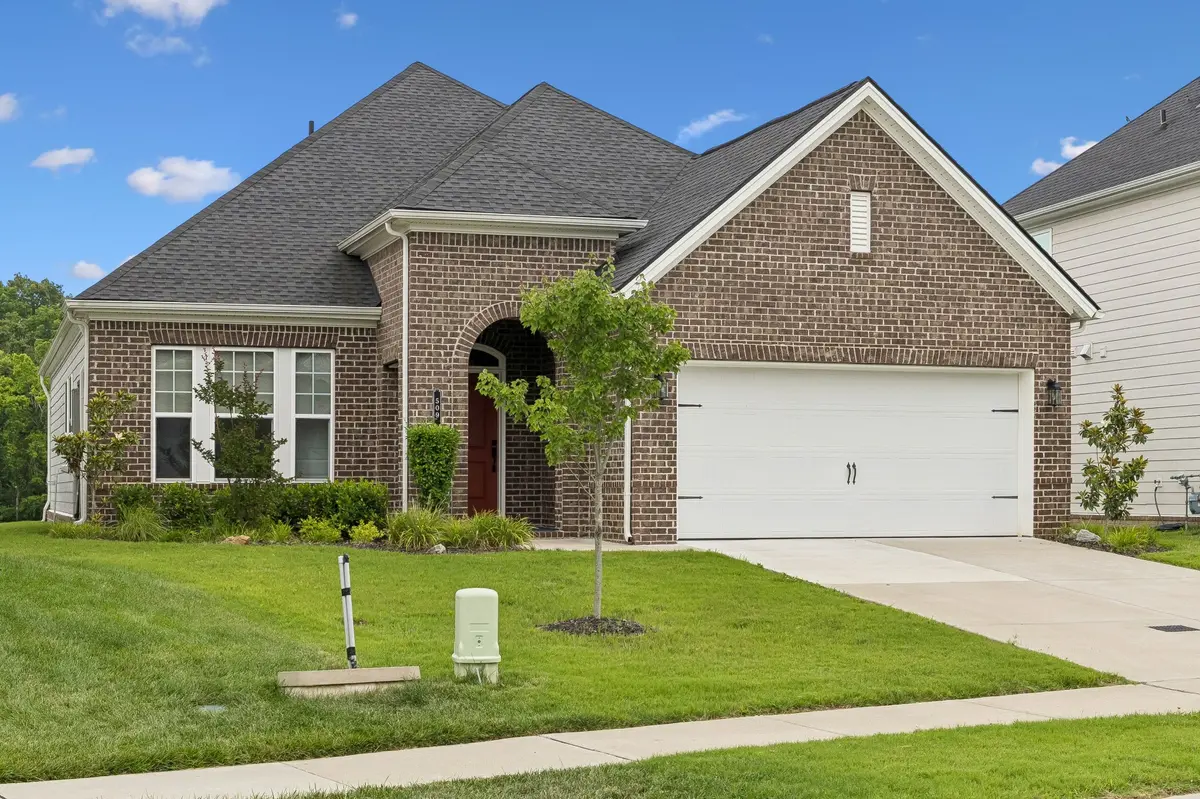
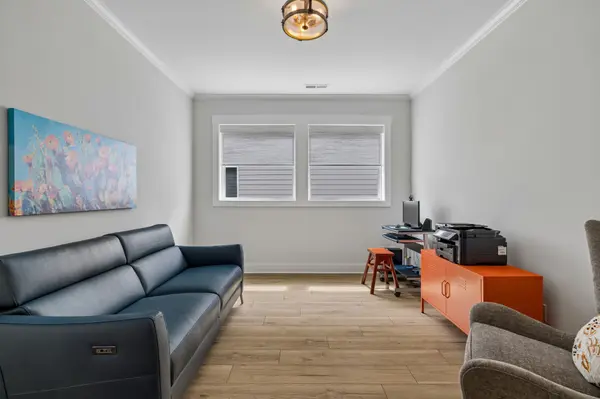
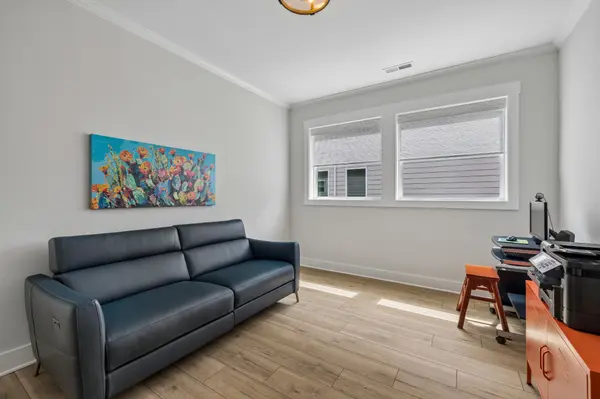
Welcome to the beautifully designed Claymont by David Weekley Homes! Offering 1,923 sq. ft. of thoughtfully crafted one-level living, this exceptional home features 3 bedrooms, 2 full bathrooms, a dedicated study with elegant French doors, and a spacious 2-car garage. From the moment you step inside, you'll appreciate the attention to detail with crown molding throughout, hard-surface flooring throughout the entire home (no carpet!), and upgraded tile in the bathrooms. The heart of the home is the stunning gourmet kitchen, complete with Carrera quartz countertops, a custom oversized island, gas range, soft-close cabinets and drawers, three deep pot drawers, a convenient pull-out trash cabinet, LED under-cabinet lighting, and a garbage disposal—perfect for everyday living and entertaining.
The luxurious owner's suite is designed for comfort, featuring a spa-inspired bath with a drop-in soaking tub, dual vanities, and beautiful finishes. The laundry room is equally functional with added utility cabinetry for extra storage.
Step outside to enjoy the covered rear patio, creating the perfect space for morning coffee, evening relaxation, or entertaining family and friends. Every upgrade has been thoughtfully selected, making this move-in-ready David Weekley home the perfect blend of style, quality, and functionality. Located just minutes from everyday conveniences like Publix, Starbucks, and Brewster's Coffee, plus nearby dog parks, walking trails, shopping, and dining. You're also just a hop, skip, and jump from downtown Nashville and the airport—making commuting, travel, and nights out incredibly convenient. Modern. Practical.
Location
State TN
County Sumner County
Rooms
Main Level Bedrooms 3
Interior
Interior Features Open Floorplan
Heating Central
Cooling Ceiling Fan(s), Central Air, Electric
Flooring Laminate, Tile
Fireplace N
Appliance Gas Oven, Gas Range, Dishwasher, Disposal, Microwave, Refrigerator, Stainless Steel Appliance(s)
Exterior
Garage Spaces 2.0
Utilities Available Electricity Available, Water Available
Amenities Available Sidewalks, Underground Utilities, Trail(s)
View Y/N true
View Other
Roof Type Asphalt
Private Pool false
Building
Story 1
Sewer Public Sewer
Water Public
Structure Type Hardboard Siding,Brick
New Construction false
Schools
Elementary Schools Harold B. Williams Elementary School
Middle Schools White House Middle School
High Schools White House High School
Others
Senior Community false
Special Listing Condition Standard
Read Less Info
Want to know what your home might be worth? Contact us for a FREE valuation!

Our team is ready to help you sell your home for the highest possible price ASAP

© 2026 Listings courtesy of RealTrac as distributed by MLS GRID. All Rights Reserved.
Nearby Locations
GET MORE INFORMATION
Agent License ID: 375630