



Bought with Sharon Parsons
$415,000
$419,900
1.2%For more information regarding the value of a property, please contact us for a free consultation.
2 Beds
2 Baths
1,809 SqFt
SOLD DATE : 10/22/2026
Key Details
Sold Price $415,000
Property Type Townhouse
Sub Type Townhouse
Listing Status Sold
Purchase Type For Sale
Square Footage 1,809 sqft
Price per Sqft $229
Subdivision Waterford Village Ph 2 Sec 1
MLS Listing ID 3545086
Sold Date 10/22/26
Bedrooms 2
Full Baths 2
HOA Fees $235/mo
HOA Y/N Yes
Year Built 2017
Annual Tax Amount $2,008
Lot Size 5,227 Sqft
Acres 0.12
Property Sub-Type Townhouse
Property Description
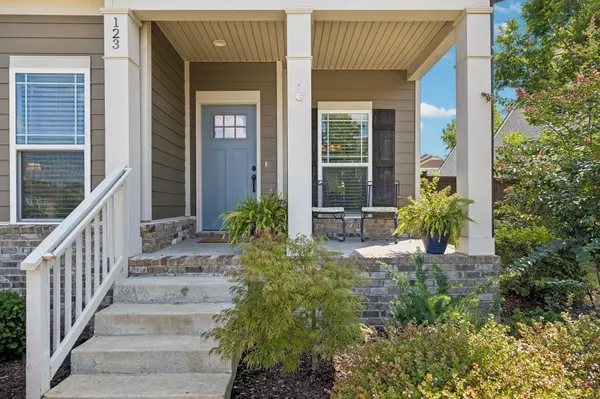
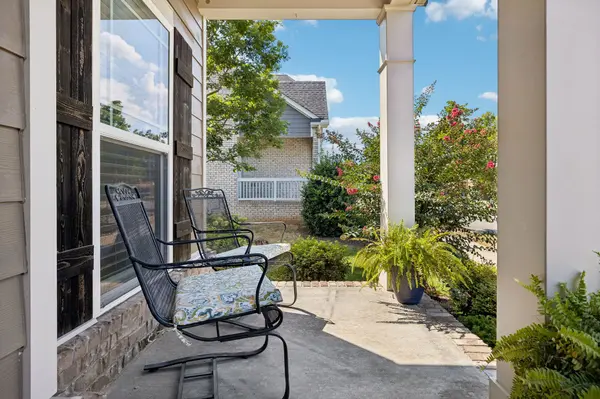
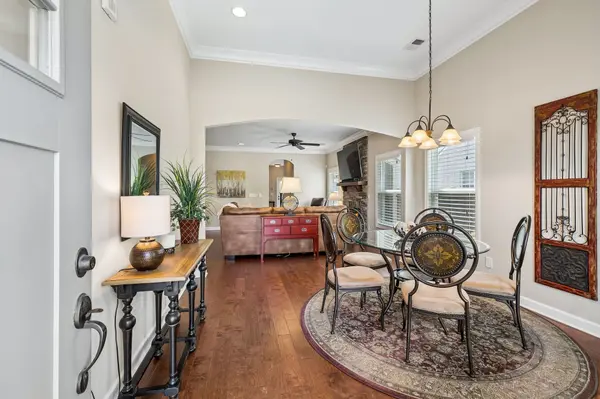
Pristine and move-in ready, this beautifully maintained home offers 1,809 square feet of thoughtfully designed living space with the ease of mainly single-level living! The open floor plan is perfect for everyday living and entertaining, featuring a spacious living room anchored by a stunning floor-to-ceiling stone gas fireplace. The kitchen is beautifully appointed with granite countertops, stainless steel appliances and a pantry, while the adjoining dining area flows seamlessly into the main living space. The owner's suite offers a large walk-in closet and private bath featuring double vanities, tiled flooring and a tiled shower. A spacious secondary bedroom and full bath provide comfortable accommodations for guests. Upstairs, you'll find an impressive 24x16 bonus room offering incredible versatility, perfect for a media room, home office, hobby space or even additional guest accommodations. Step outside to a private backyard retreat complete with privacy fencing, manicured landscaping, rear gate entry and a covered and uncovered extended patio. Even better, the 3-year-old hot tub with a new cover remains, creating the perfect spot to relax and unwind. A two-car rear-entry garage provides additional convenience while maintaining the home's attractive streetscape. Enjoy convenient access to the Hendersonville Greenway just across Sanders Ferry Road, perfect for morning walks, biking or enjoying the outdoors & a community pool! Also, another perk is an easy walk to Moby Dicky's restaurant! Immaculately cared for inside and out, this home offers low-maintenance living without sacrificing space, privacy or comfort!
Location
State TN
County Sumner County
Rooms
Main Level Bedrooms 2
Interior
Interior Features Ceiling Fan(s), Entrance Foyer, Extra Closets
Heating Central, Natural Gas
Cooling Central Air, Electric
Flooring Carpet, Wood, Tile
Fireplaces Number 1
Fireplace Y
Appliance Electric Range, Dishwasher, Disposal, ENERGY STAR Qualified Appliances, Microwave, Refrigerator
Exterior
Garage Spaces 2.0
Utilities Available Electricity Available, Natural Gas Available, Water Available
Amenities Available Pool, Sidewalks, Underground Utilities
View Y/N false
Private Pool false
Building
Lot Description Level
Story 2
Sewer Public Sewer
Water Public
Structure Type Hardboard Siding,Brick
New Construction false
Schools
Elementary Schools Lakeside Park Elementary
Middle Schools V G Hawkins Middle School
High Schools Hendersonville High School
Others
HOA Fee Include Maintenance Structure,Maintenance Grounds,Insurance,Recreation Facilities
Senior Community false
Special Listing Condition Standard
Read Less Info
Want to know what your home might be worth? Contact us for a FREE valuation!

Our team is ready to help you sell your home for the highest possible price ASAP

© 2026 Listings courtesy of RealTrac as distributed by MLS GRID. All Rights Reserved.
Nearby Locations
GET MORE INFORMATION
Agent License ID: 375630