

Bought with Terri Johnson
$425,000
$425,000
For more information regarding the value of a property, please contact us for a free consultation.
4 Beds
2 Baths
1,911 SqFt
SOLD DATE : 10/22/2026
Key Details
Sold Price $425,000
Property Type Single Family Home
Sub Type Single Family Residence
Listing Status Sold
Purchase Type For Sale
Square Footage 1,911 sqft
Price per Sqft $222
Subdivision Beaver Creek Subd
MLS Listing ID 3243610
Sold Date 10/22/26
Bedrooms 4
Full Baths 2
HOA Y/N No
Year Built 1998
Annual Tax Amount $1,400
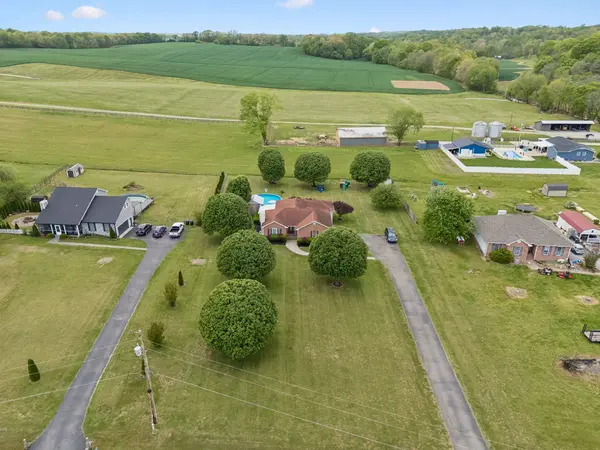
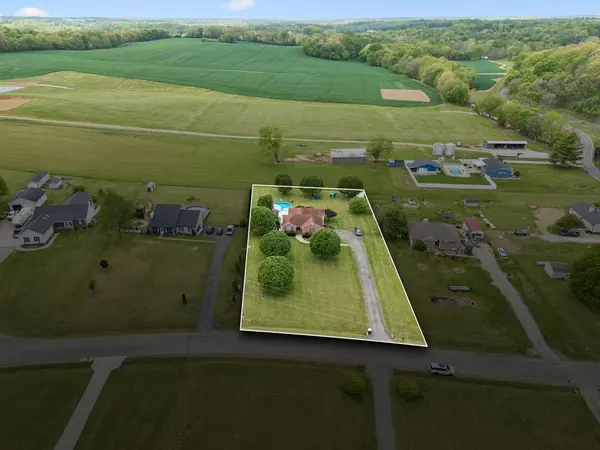
Lot Size 1.010 Acres
Acres 1.01
Lot Dimensions 103.33 X 306.07 IRR
Property Sub-Type Single Family Residence
Property Description
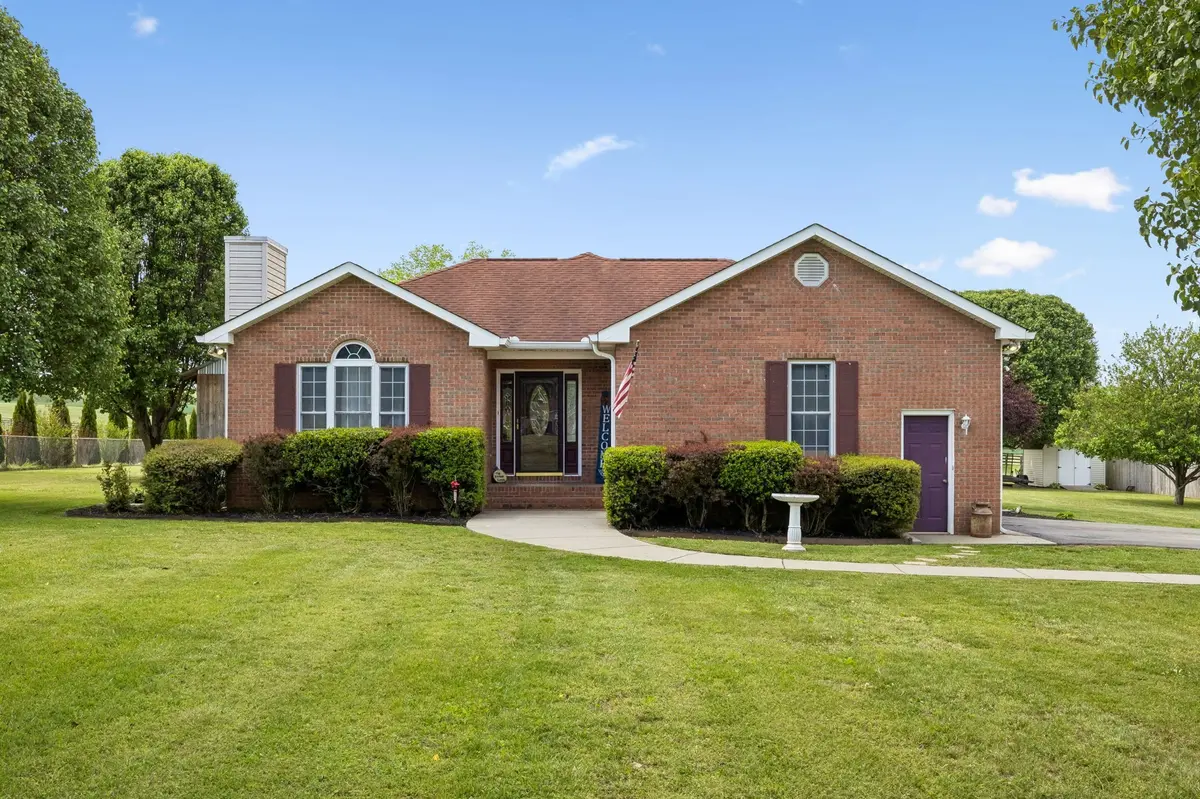
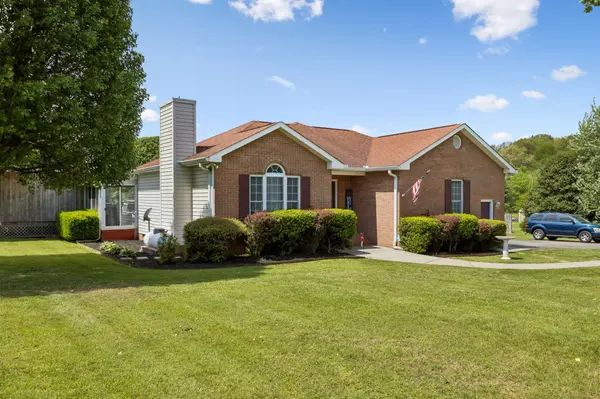
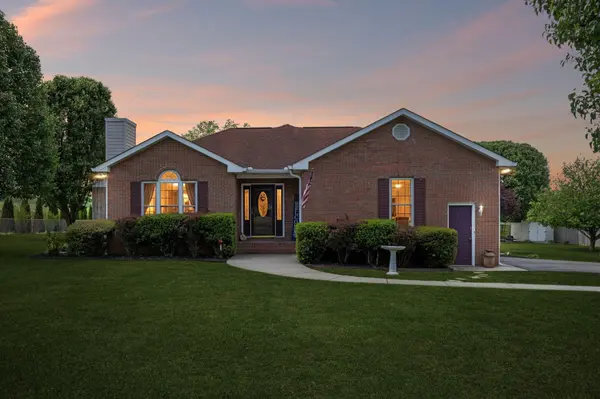
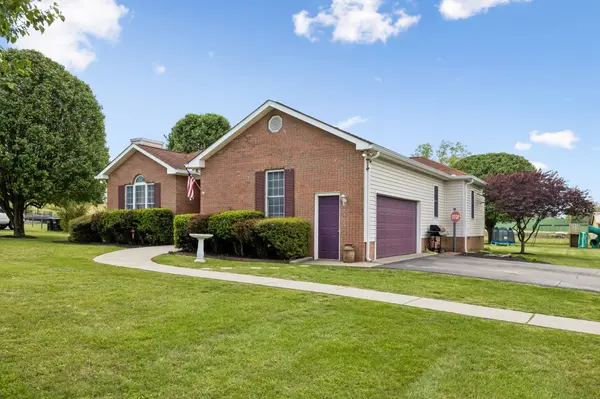
Charming country living with room to breathe! This 4-bedroom, 2-bath home offers 1,900+ square feet of comfortable living space set on a level one-acre lot surrounded by open farmland. Spacious living room features a cozy gas fireplace, perfect for gathering and relaxing. Kitchen includes all appliances and flows seamlessly into the combination dining area, making everyday living and entertaining easy. Primary suite offers a full bath, while the secondary bedrooms are generously sized with great closet space. Enjoy year-round relaxation in the 14x14 sunroom overlooking the backyard. Step outside to your private retreat with a beautiful above-ground pool and covered decking, ideal for entertaining or unwinding after a long day. Two-car side entry garage adds convenience and curb appeal. No City Taxes and No HOA! HVAC only 1.5 years old & Storage building to remain for additional storage!
Location
State TN
County Robertson County
Rooms
Main Level Bedrooms 4
Interior
Interior Features Walk-In Closet(s)
Heating Central, Electric
Cooling Central Air, Electric
Flooring Wood, Laminate
Fireplaces Number 1
Fireplace Y
Appliance Electric Oven, Electric Range, Dishwasher, Microwave, Refrigerator
Exterior
Garage Spaces 2.0
Pool Above Ground
Utilities Available Electricity Available, Water Available
View Y/N false
Roof Type Asphalt
Private Pool true
Building
Lot Description Level
Story 1
Sewer Septic Tank
Water Public
Structure Type Brick,Vinyl Siding
New Construction false
Schools
Elementary Schools East Robertson Elementary
Middle Schools East Robertson High School
High Schools East Robertson High School
Others
Senior Community false
Special Listing Condition Standard
Read Less Info
Want to know what your home might be worth? Contact us for a FREE valuation!

Our team is ready to help you sell your home for the highest possible price ASAP

© 2026 Listings courtesy of RealTrac as distributed by MLS GRID. All Rights Reserved.
Nearby Locations
GET MORE INFORMATION
Agent License ID: 375630